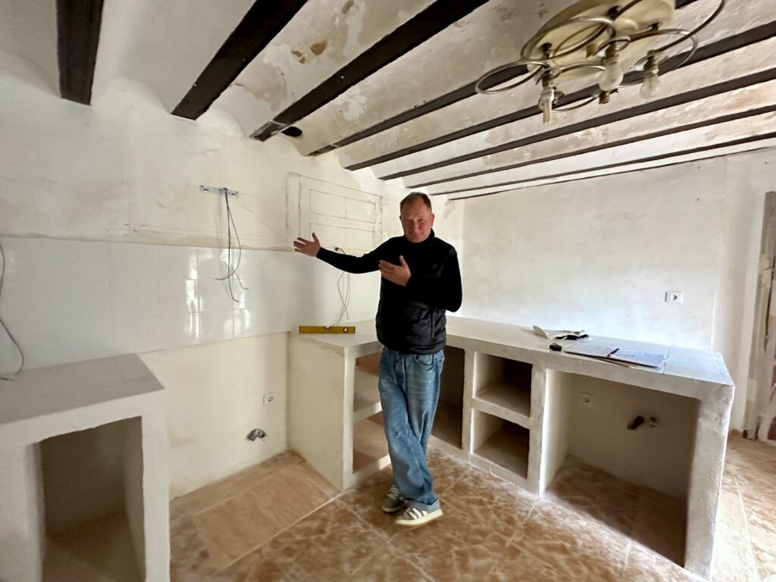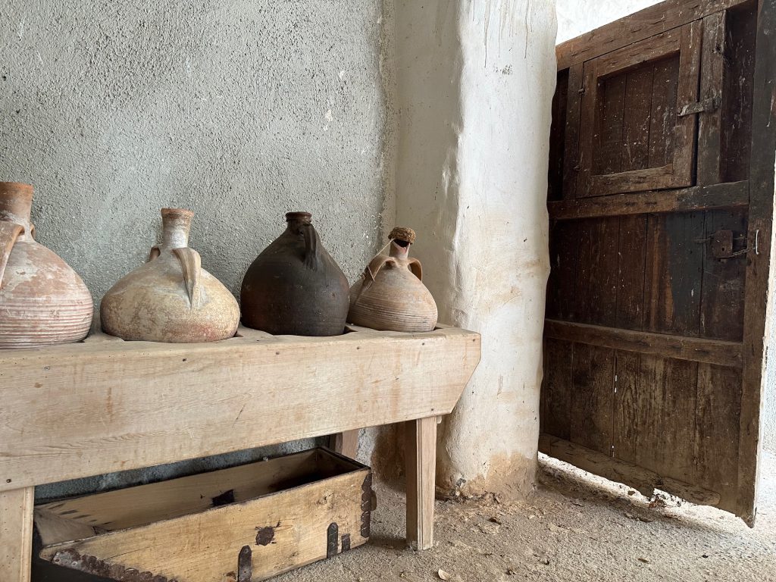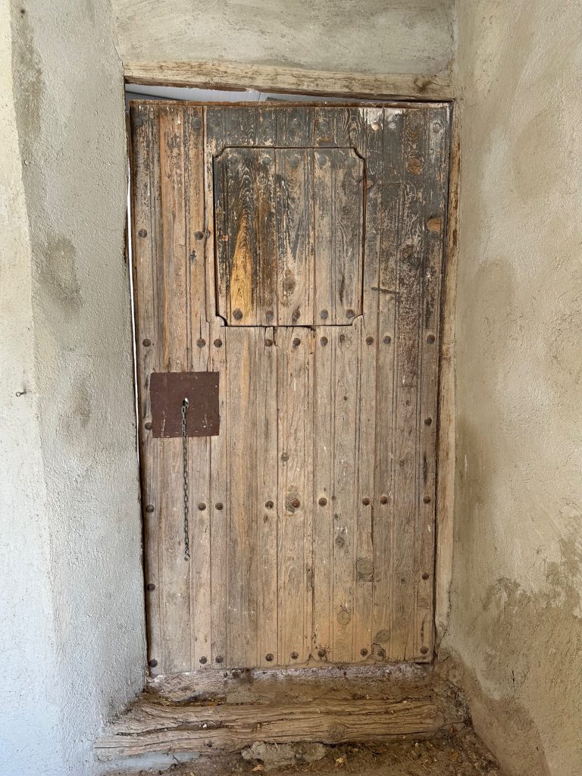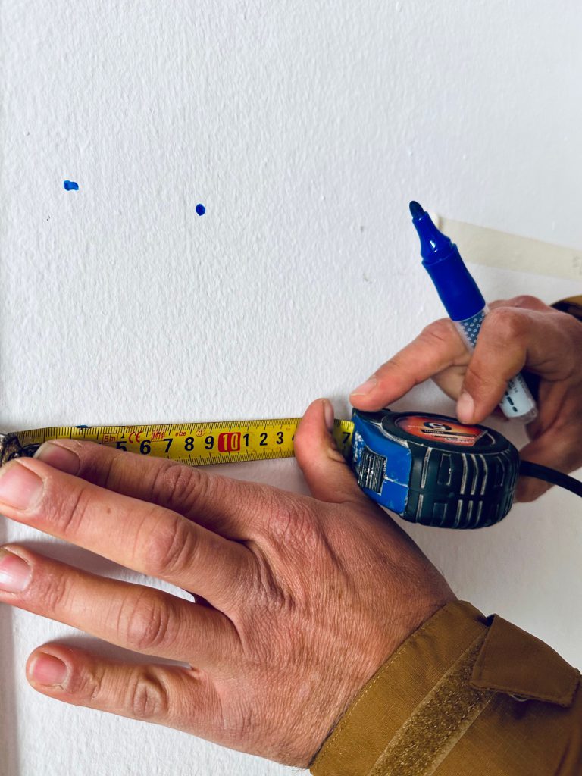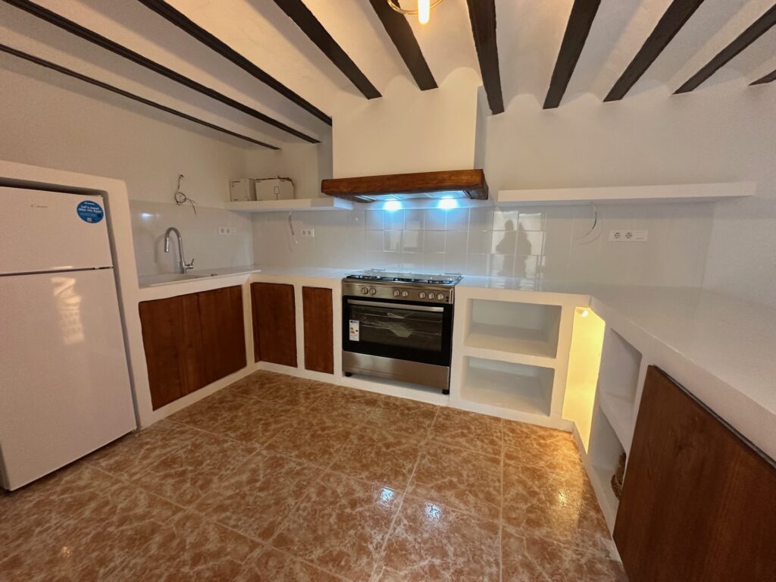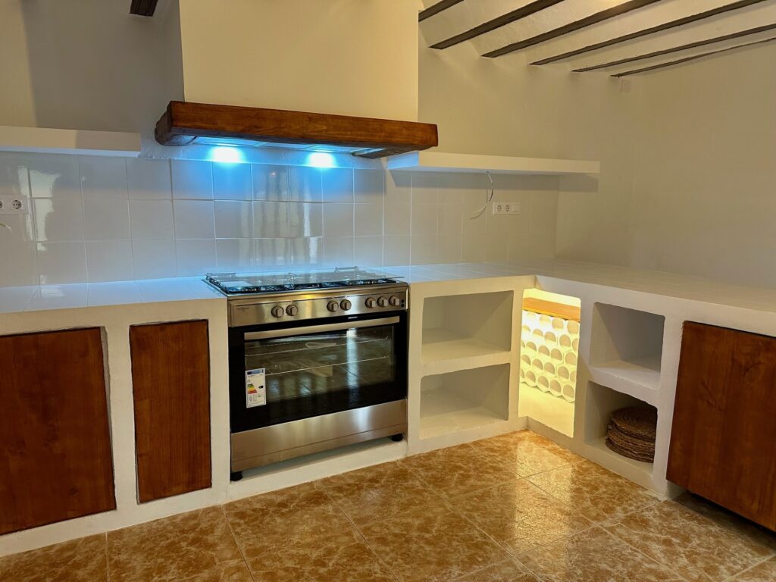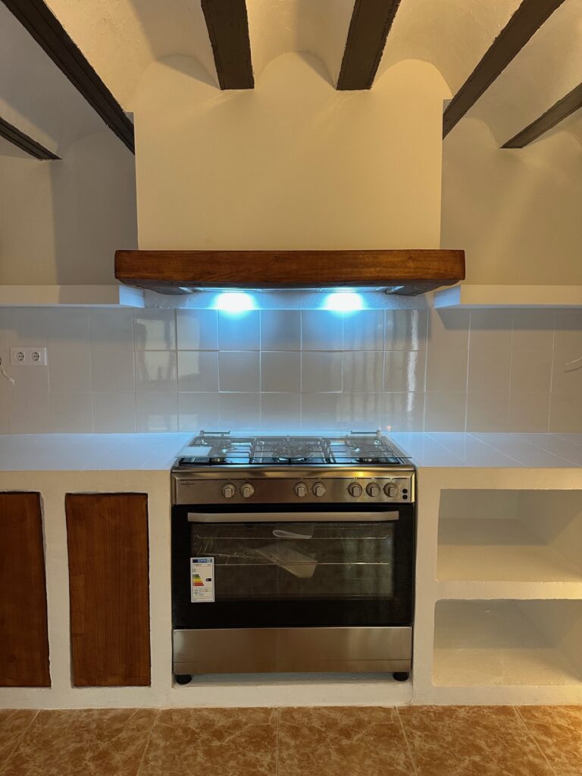
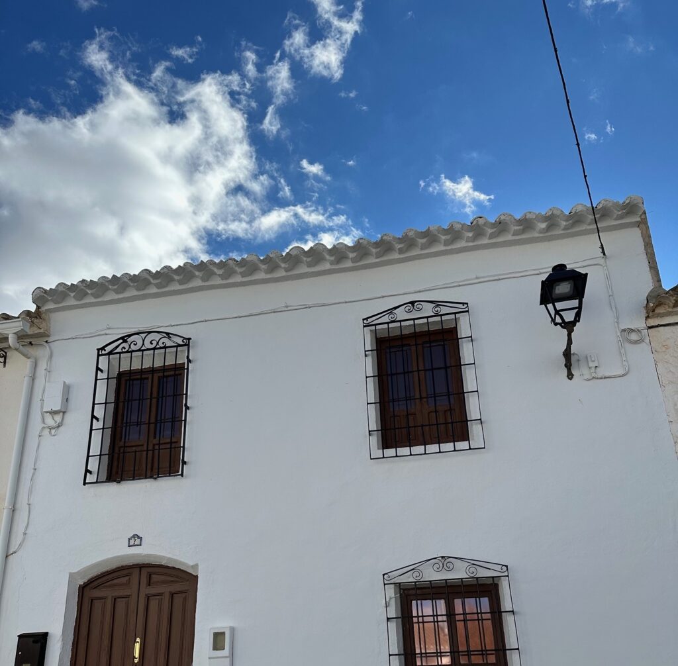
The project involved a comprehensive revitalization of the central living spaces of this historic 200-yearold residential building. The kitchen and living room, previously divided into traditional, non-functional rooms, were redesigned as a modern, open-plan space. The main goal was to introduce modern comfort and functionality while fully respecting the building’s original structure and historic character.
The project combines the preservation of original architectural elements with modern solutions, combining traditional craftsmanship with modern technologies.
Scope of the project:
- Comprehensive project management from A to Z
- Project management and supervision: including cooperation with a local architect and obtaining all required building permits.
- Language support: Full communication and translation services (Spanish–English–Polish), ensuring smooth cooperation and complete control for the investor throughout the process.
- Comprehensive reorganization of the kitchen and living room spaces to achieve an open and functional layout
- Modernization of the technical infrastructure, including replacing the plumbing and electrical systems to accommodate modern kitchen appliances,
Introduction of new kitchen fixtures in a traditional, rustic style, perfectly integrated with modern appliances.
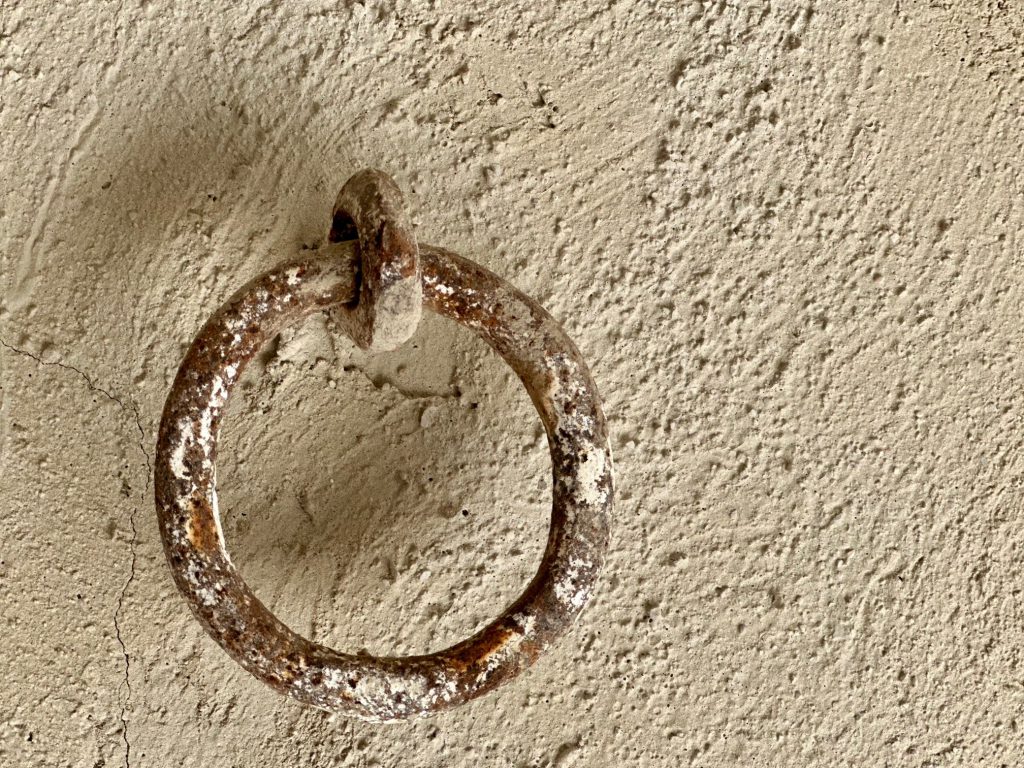
Preservation and display of original structural elements, emphasizing the interior’s historical identity,
This project demonstrates how careful revitalization can transform outdated home spaces into modern, functional, and welcoming living environments, while maintaining respect for the architectural heritage and original spirit of the home.
Portfolio Options
- Transformation of a 200-year-old tenement building into a modern living space
- Preservation of original architectural elements combined with modern technical solutions
- Full project coordination, including obtaining permits, local cooperation, and support with Spanish translation